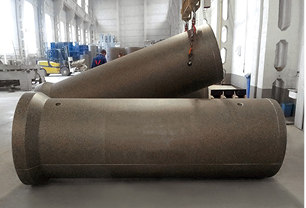
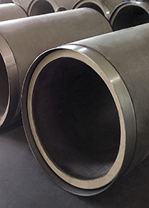
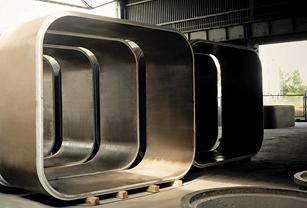
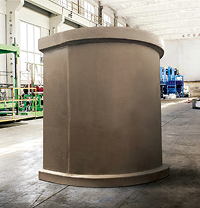
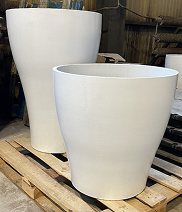
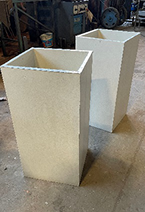
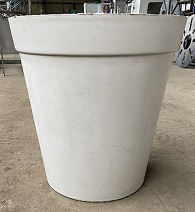
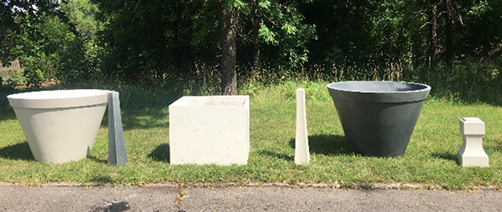
Vinyl ester resin boards and cladding with very high chemical resistance
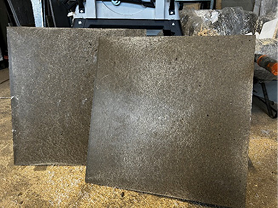
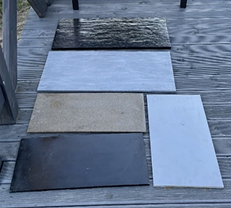
Vinyl ester resin boards and cladding with very high chemical resistance
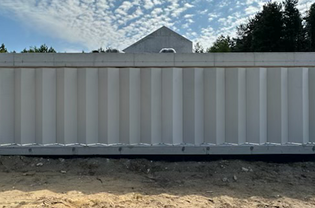
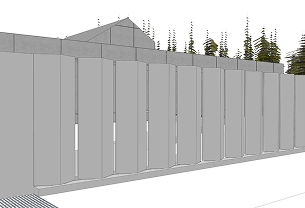
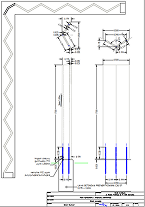
Panel fence made of resin concrete Biskupice, ul. Zbożowa
Panel fence made of resin concrete Biskupice, ul. Zbożowa
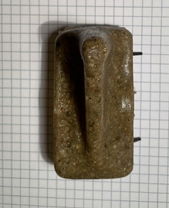
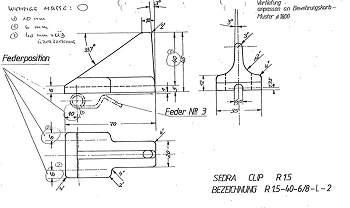
Spacers positioning reinforcing bars in reinforced concrete elements in responsible facilities - e.g. long-span bridge structures, communication tunnels
Spacers positioning reinforcing bars in reinforced concrete elements in responsible facilities - e.g. long-span bridge structures, communication tunnels
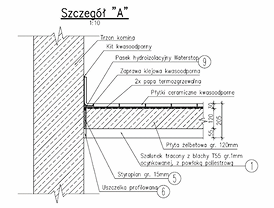
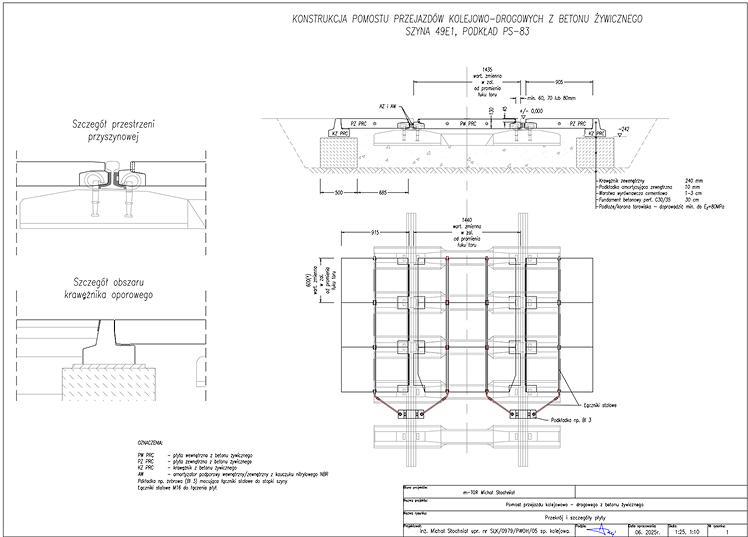
construction of a rail-road crossing platform made of resin concrete
49E1 rail, PS-83 sleeper
construction of a rail-road crossing platform made of resin concrete
49E1 rail, PS-83 sleeper
CASE STUDY
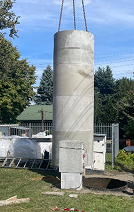
RESTORATION OF WELLS USING
THIN-WALL RESIN CONCRETE COVERINGS
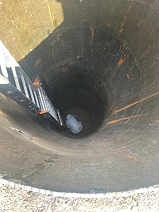
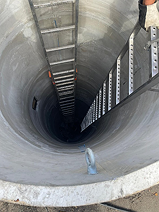
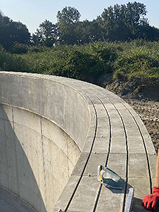
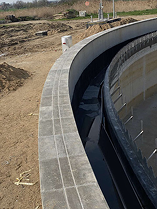
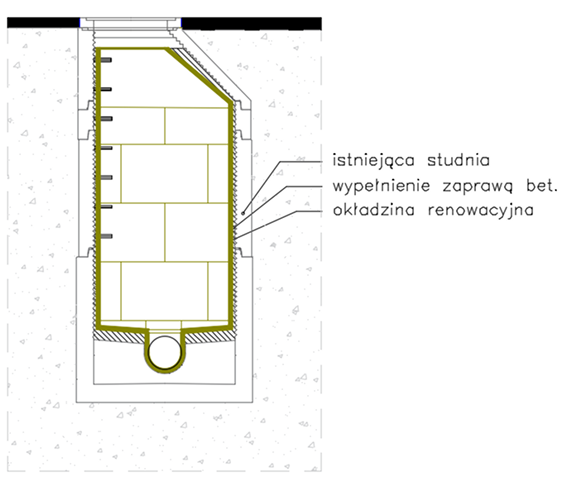
Technology description: Renovation involves gluing thin-walled resin concrete linings in the existing well.
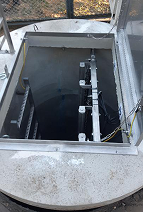
The dimensions of the renovation lining elements are adapted to the dimensions of the manhole, which allows them to be fed through the manhole without dismantling the manhole slab, thus avoiding earth and road works and shortening the repair time and traffic restrictions.
Strength and geometric parameters of the lining at the declared peripheral stiffness of the connected panels, min.. 10 kPa improve the load-bearing parameters of degraded wells; . chemical resistance of the lining material ensures durability and safety of use, reducing further costs of repairs to concrete wells.
TECHNOLOGY AND SEQUENCE OF WORKS
Before commencing the actual renovation works, you should make a site visit and familiarize yourself with the scope of renovation works:
measure the internal diameter of the well and the height of the well from the landing level to the ceiling of the well,
determine the number of inflows and outflows and their angles,determine the schedule and scope of works related to the renovation of the well. Based on the work schedule, it is necessary to prepare and make the necessary arrangements and obtain approval from the road manager regarding the required project to change the temporary traffic organization for the duration of the works;
prepare applications and obtain the decision of the road manager to occupy the road for the duration of works related to the renovation of the well;
assess the condition of the well in terms of groundwater infiltration into the well;
remove the existing manhole steps in the well;
plug sewage inlets in all well inlets using pneumatic plugs.
clean (e.g.. high pressure water min. 500 Bar) the internal surface of the well, main base and all connections from any loose and corroded concrete layers. To prepare the surface according to the above rules, pressurized water should be used .
Renovation works are performed with the medium flow to the well cut off and secured. Cutting off and securing outside the scope of work offered.
RENOVATION WORKS:
stopping active water leaks into wells (infiltration leaks) using e.g.. construction chemicals;
reconstruction/repair of bases, well landings, bottom slabs, reducers using thin-walled renovation linings made of resin concrete or C3A or PCC mortars, or making a landing slab and a base made of resin concrete,
installation of renovation linings made of resin concrete with resistance inside the well . compression min. 80 MPa and peripheral stiffness min 10 kPa; . connecting panels using adhesives based on epoxy or polyurethane resins that can be used in the work environment, ensuring a durable adhesive joint,
filling the space between the panel and the mother well with a cement-sand mortar with a compressive strength of min.. 20MPa,
assembly by gluing connections and new manhole steps/ladder (plastic-coated steps should be used in accordance with PN-EN 13101:2005).
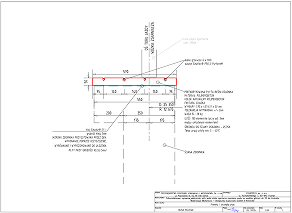
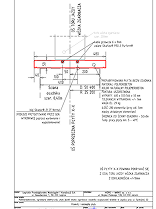
Lynx. 1 General description of the system
EXPECTED PARAMETERS OF THE QUALITY OF PERFORMANCE AND ACCEPTANCE OF WORKS
Correctly performed installation of renovation panels should meet the following requirements:
the surface of the renovation cladding after installation in the well should have a uniform and even surface without gaps and cracks
permissible deviations from unevenness in the panel joints (excluding reducer elements) are 5 mm,
the internal surface of the lining after installation in the well should be close to the vertical. The permissible deviation of the obtained vertical surface as well as unevenness (measured with a 2 m long patch) should not be greater than 40 mm along the length of the patch,
The joints of the boards along the entire length and width must be fully filled with glue, without splinters and bulges,
The installation of manhole steps and connections should ensure tightness and durability of the connections. Agree on the rules and implementation details before starting the works.
WOULD YOU LIKE TO BECOME OUR CUSTOMER
OR LEARN MORE?
ASK US - WE WILL CONTACT YOU
Używamy plików ciasteczka, aby zapewnić Ci jak najlepsze wrażenia z korzystania z naszej witryny. Jeśli nadal będziesz korzystać z tej witryny, będziemy zakładać, że jesteś z niej zadowolony.